Hybrid
Synthetic Object / Adaptive Form
Selected visuals
When an existing building is reused, does something new always have to erase what was there before?
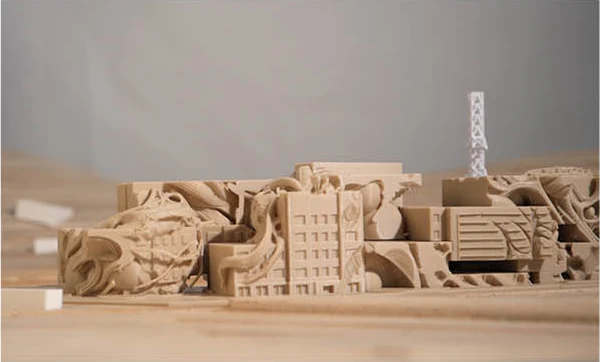
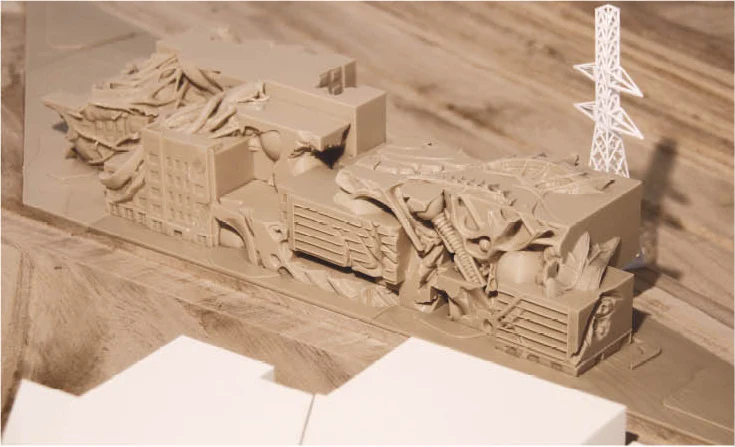
Hybrid works inside the structure of a former jail in Lincoln Heights, using AI-generated forms as material for architectural intervention.
Instead of treating those generated objects as finished designs, they are cut, joined, inserted, and pushed against the existing building. Some follow the original structure; others interrupt it and produce unexpected spaces.
The project became an experiment in allowing the old and the unfamiliar to remain visible at the same time, without forcing one to completely replace the other.
Form Generation
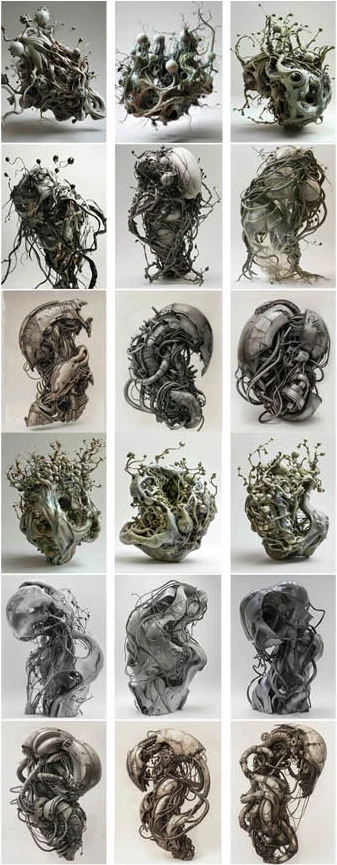
A series of AI-generated hybrids explore the transformation of natural and artificial elements into new composite forms. Botanical structures mechanical fragments and fluid geometries are combined to produce objects that oscillate between growth and fabrication
Rather than fixed identities these forms remain unstable and open-ended serving as a generative field for further spatial exploration
Selected Hybrids
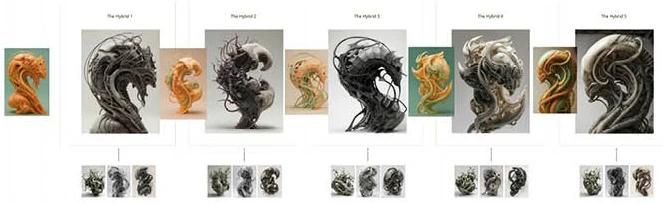
Selected hybrids are abstracted and consolidated into architectural objects through processes of scaling grouping and refinement. These objects operate as formal agents capable of organizing space rather than isolated sculptural elements
Through combination and iteration they establish a system of relationships that prepares the transition from form generation to spatial construction
Material Studies
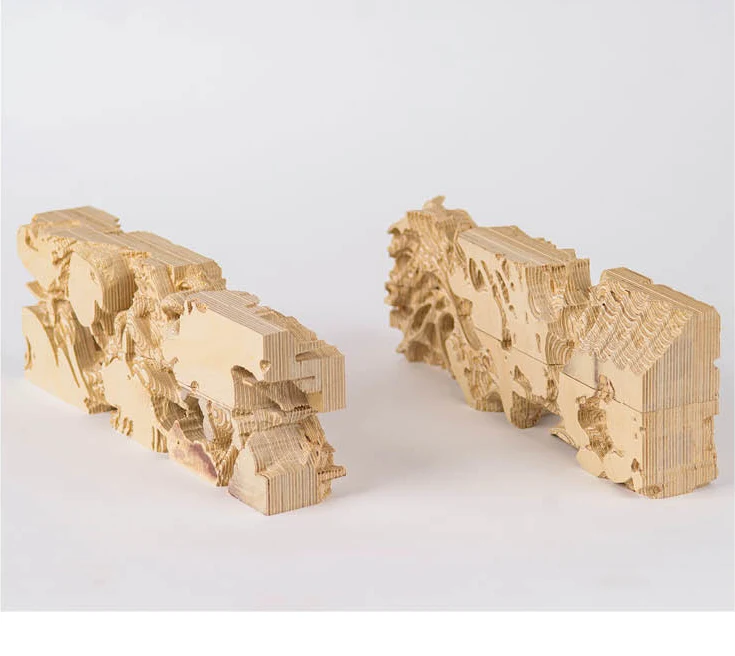
Layered CNC cutting is applied to solid wood blocks to investigate how object and volume intersect. Generated forms are embedded within a rectangular mass allowing space to emerge through subtraction and accumulation
The process reveals internal cavities and transitions where solid and void continuously redefine each other
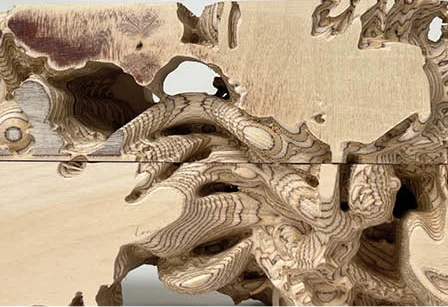
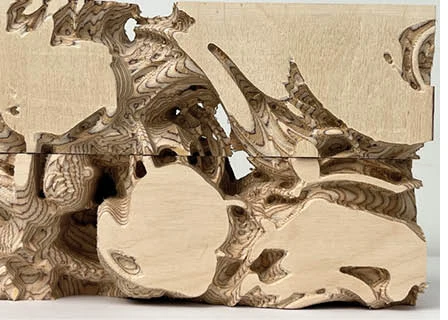
Close-up views highlight the complexity of layered intersections where each cut records a moment of transformation. Variations in density depth and texture produce differentiated spatial conditions within the material
These fragments operate between object and space suggesting how fabrication processes can directly generate spatial experience
Program Development
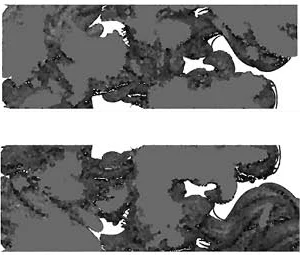
Program development synthesizes quantitative needs and qualitative aspirations. Drawing from community input zoning data and environmental constraints the proposal organizes four principal functions performance education community gathering and support into an integrated vertical framework
Adjacency studies and daylight analysis guide spatial stacking with luminous upper studios contrasting shaded ground-level plazas while intermediate zones support circulation and social overlap
The result is a coherent yet flexible structure that adapts to evolving programs. Rather than segregating uses the design promotes cross-visibility between functions allowing the building to operate as an open civic system
Program Diagram
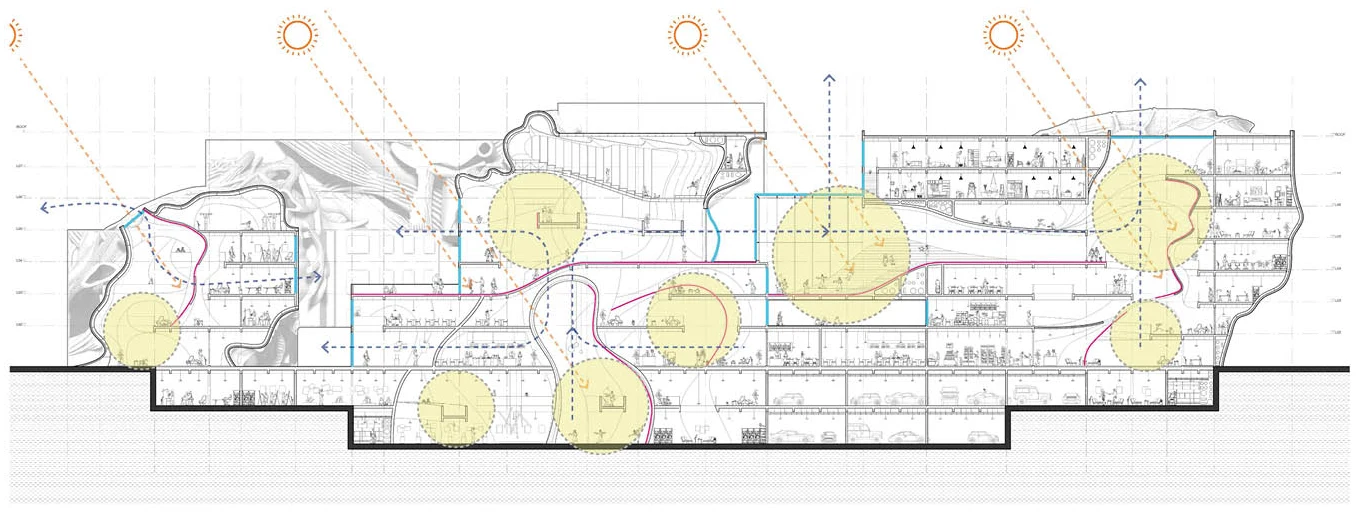
Filtered Daylight / Natural Airflow / Cross Ventilation / Semi-Conditioned Thermal Buffer Spaces
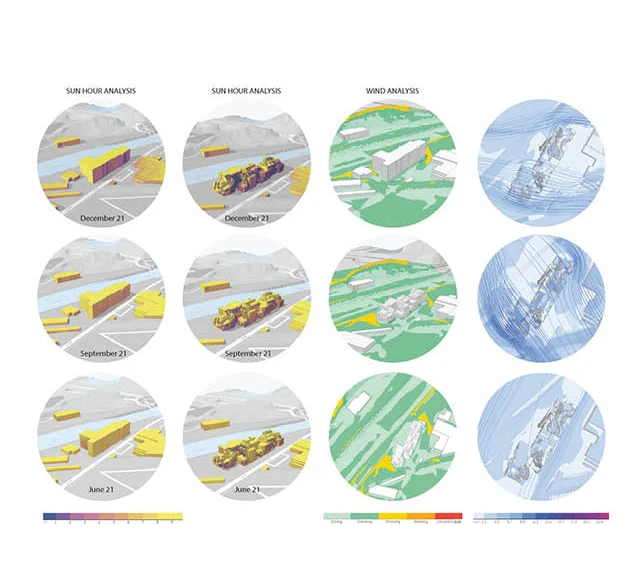
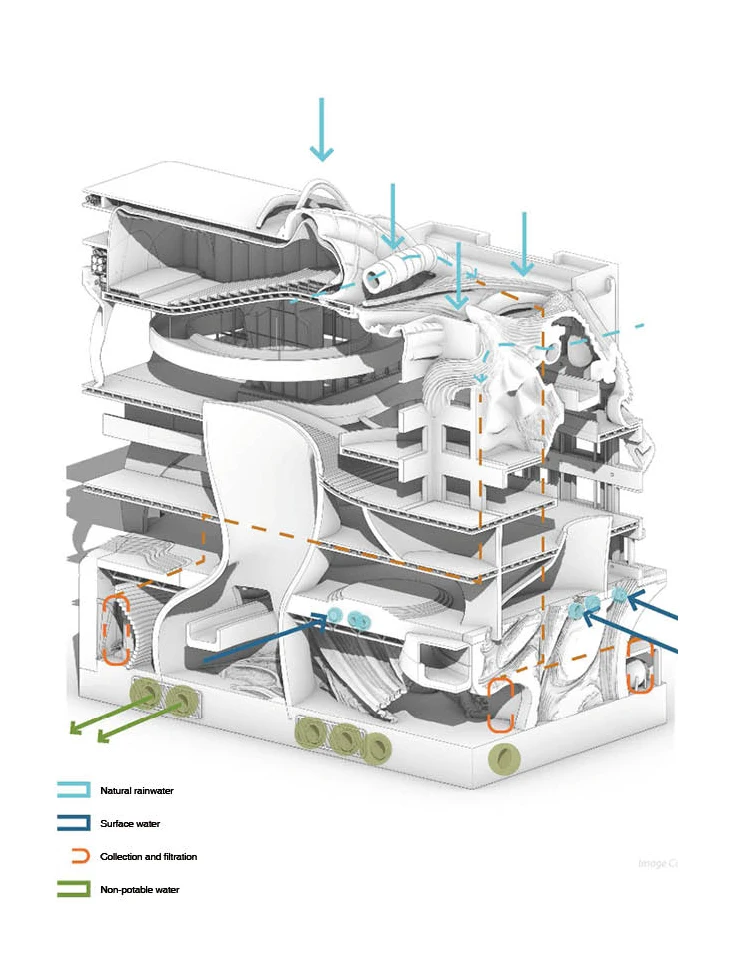
Passive cooling is achieved through sectional air flow, raised floor ventilation, and controlled solar penetration. Natural wind is drawn through porous facades and cross-ventilation corridors, while the raised floor allows air circulation beneath occupied spaces, reducing heat accumulation. Stepped massing and facade porosity filter direct sunlight minimizing solar heat gain while maintaining daylight quality. Together, these strategies reduce cooling demand before mechanical systems are introduced.
Landscape
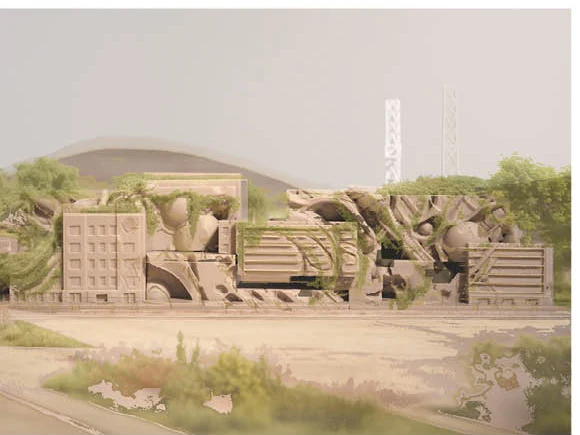
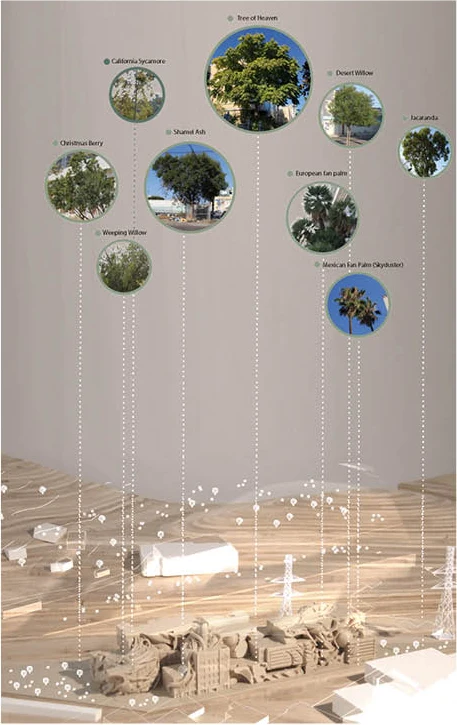
Environmental Systems
Section
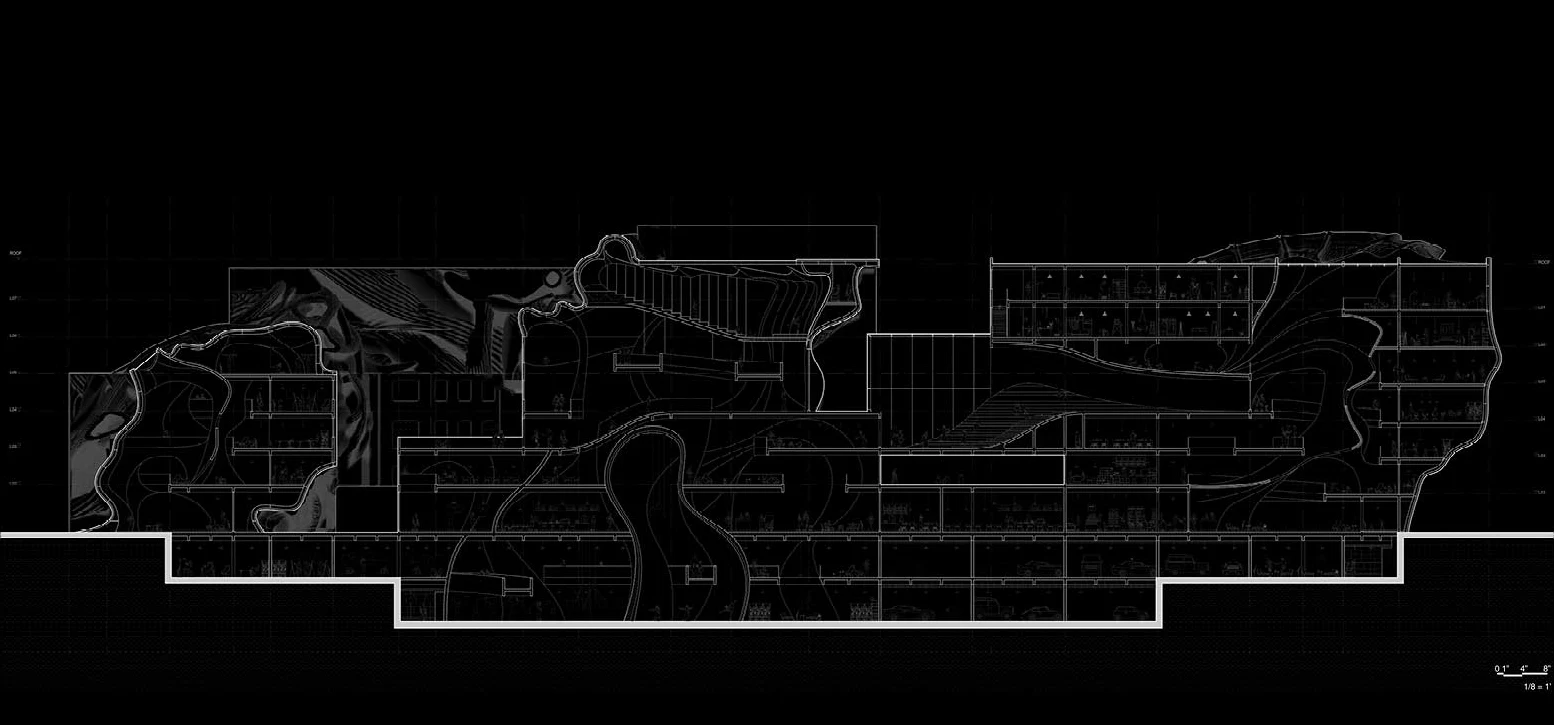
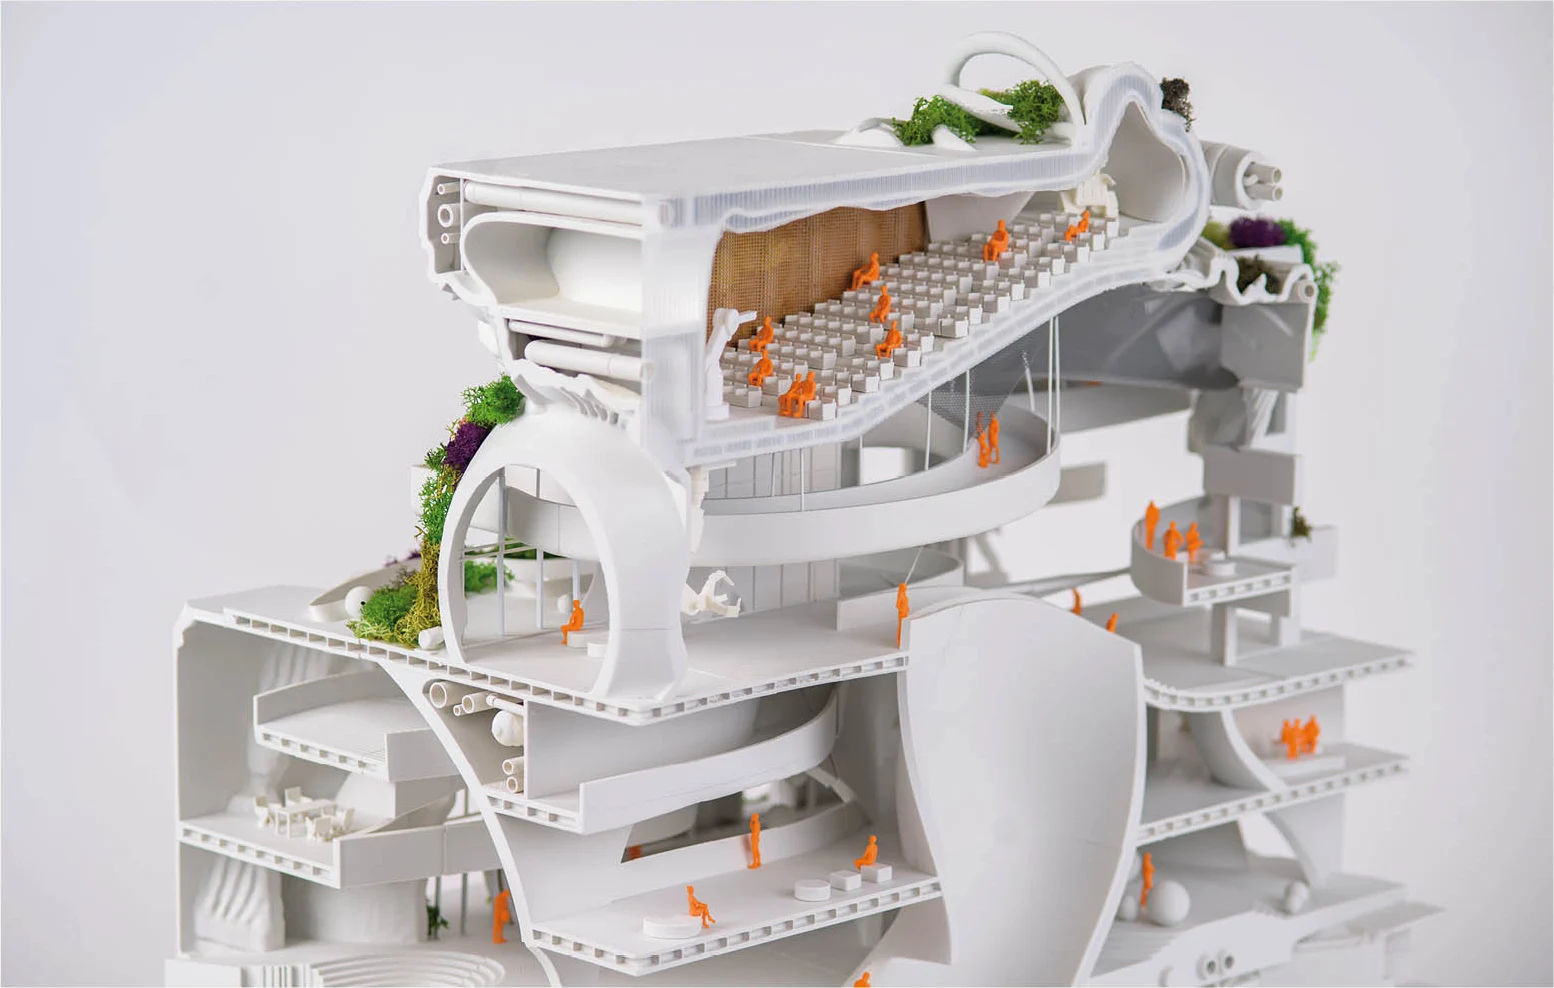
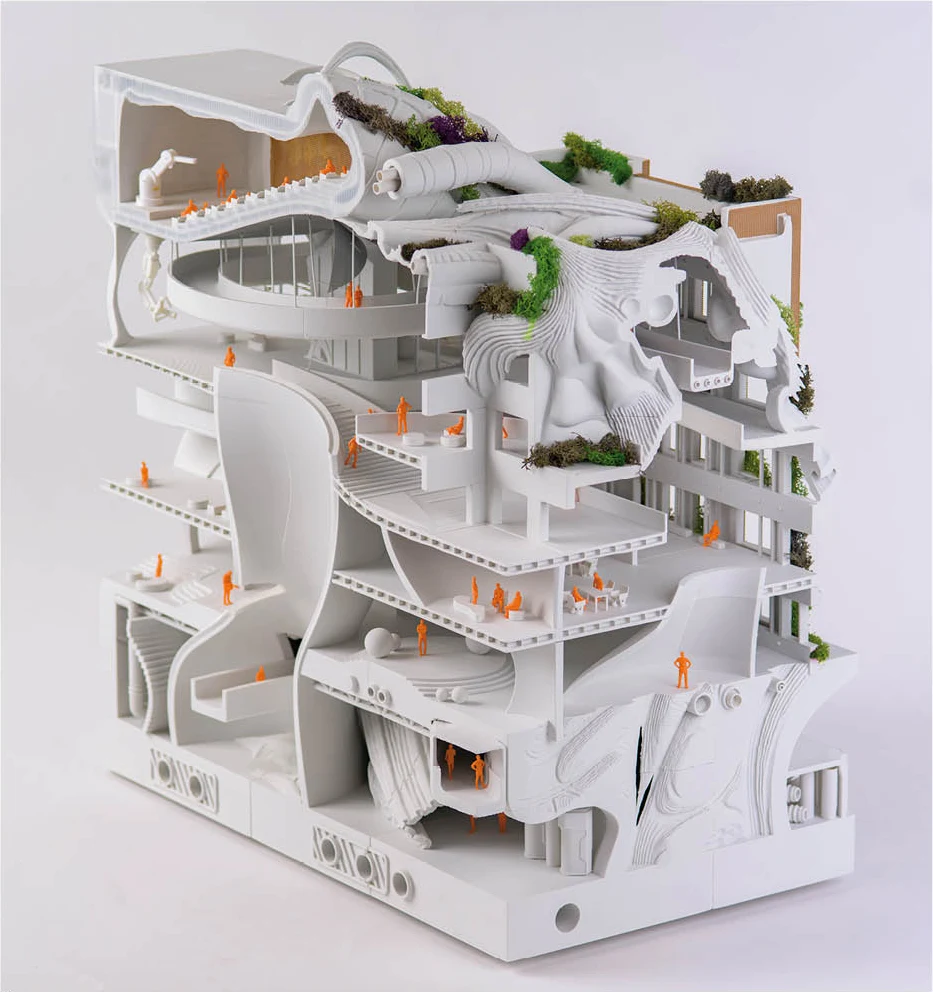
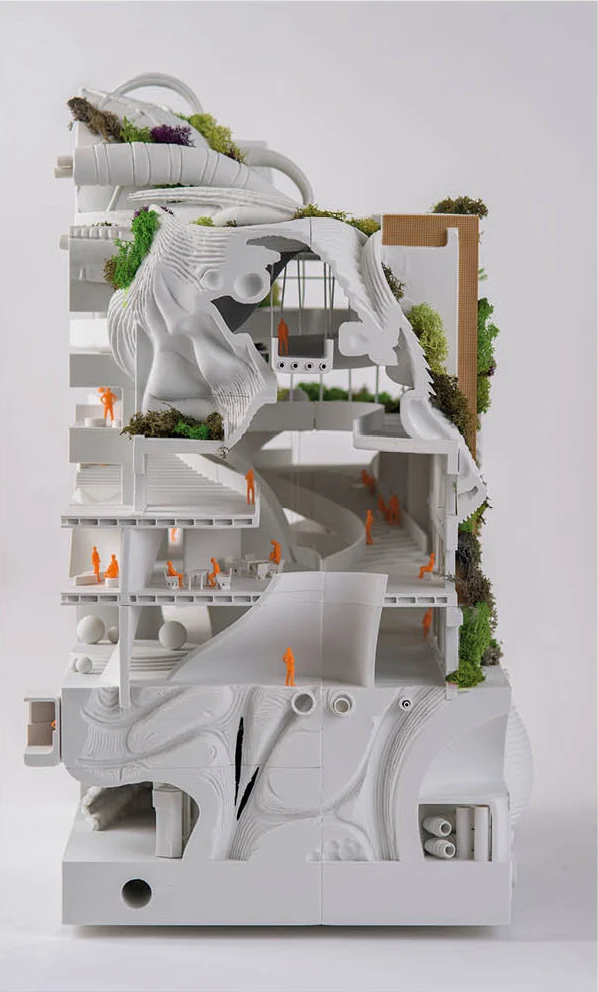
The section organizes the building as a continuous and fluid spatial system rather than a series of isolated rooms. Circulation flows across levels connecting programs through ramps openings and visual connections allowing movement and perception to unfold simultaneously
While the space remains open and interconnected gradients of privacy and enclosure are carefully introduced. Public zones extend and overlap encouraging interaction while more controlled areas are embedded within the flow maintaining moments of quiet and retreat
Through this balance between openness and separation the building constructs a dynamic spatial environment where visibility interaction and spatial continuity coexist
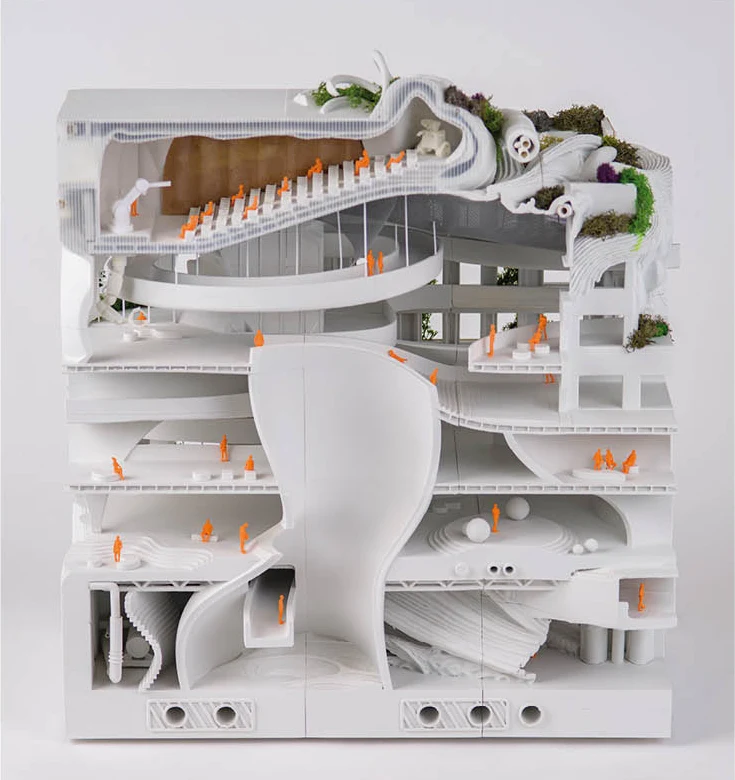
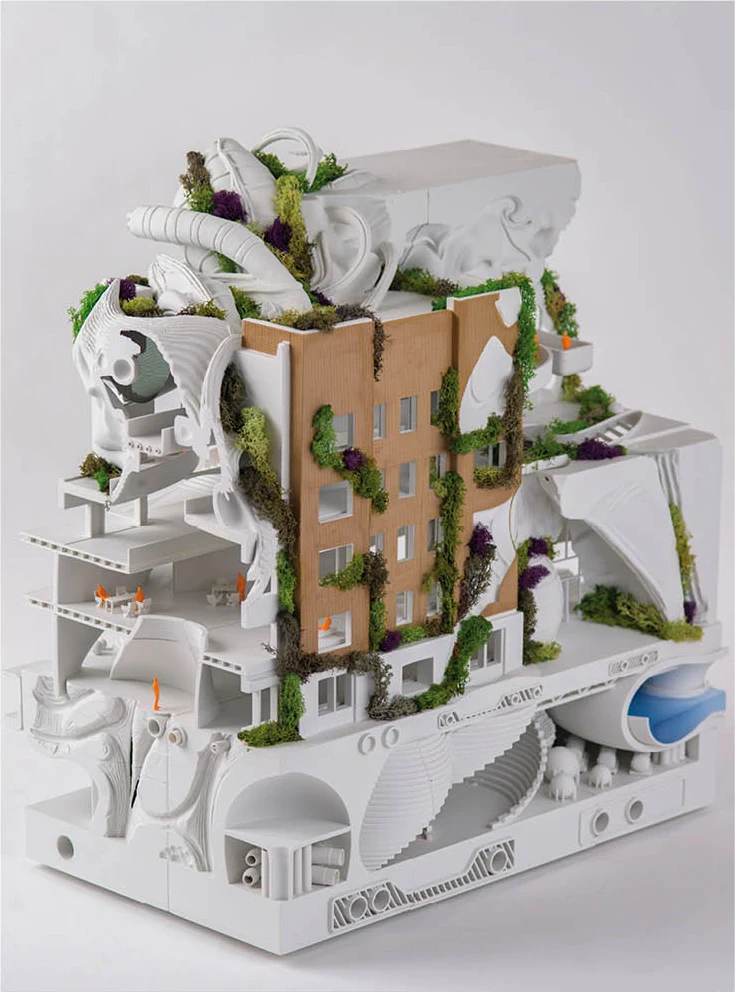
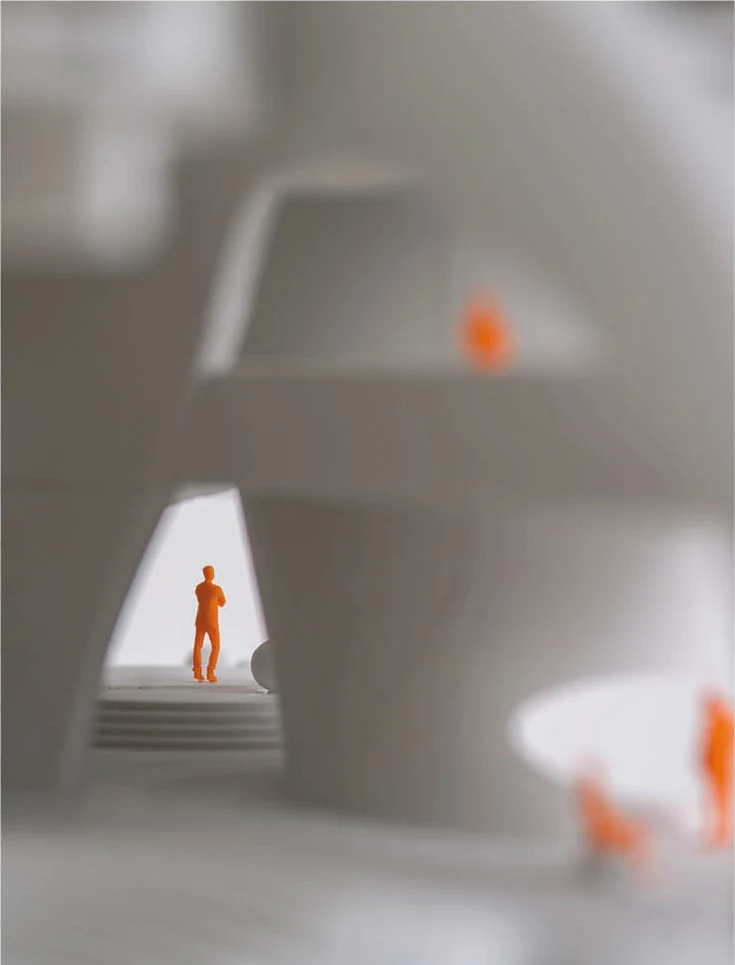
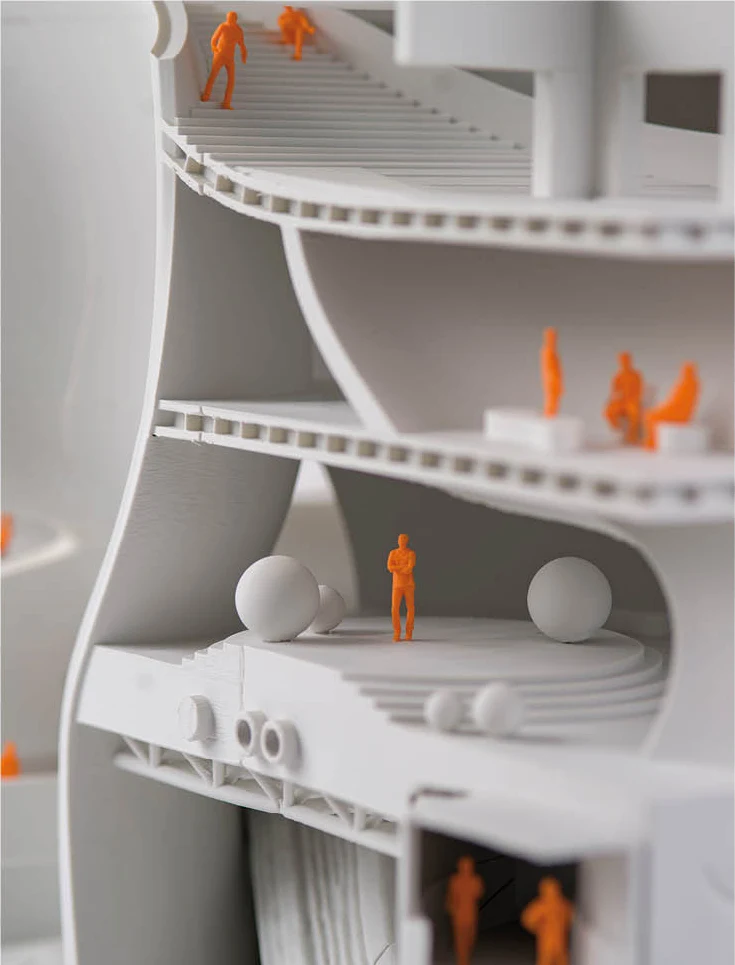
The sectional model materializes the project as a continuous spatial field shaped by fluid geometries and layered circulation. Spaces expand and contract across levels forming a sequence of interconnected environments where movement and perception are closely intertwined
Rather than rigid floor divisions the interior is organized through gradients of openness allowing public interaction and quieter zones to coexist within a unified system